Guide Breakdown
01 Regulatory Scope & Mandatory CAD Standards
Industrial plant designers encounter strict regulatory thresholds across municipal and regional jurisdictions. The 2026 Industrial Facility Permitting and Design Drawing Guide completely phases out legacy paper plan sets in favor of fully harmonized, georeferenced CAD submittals. Engineering teams must structure every drawing sheet around standardized layer definitions, uniform coordinate systems, and verifiable parametric metadata before filing permit packages.
Design changes occurring during late-stage facility revisions propagate directly across multiple permitting disciplines. The updated framework establishes rigorous protocols to verify that structural foundation changes, mechanical duct rerouting, and heavy machinery clearances automatically update across the municipal plan set without manual drafting desynchronization.
Crucial Submittal Requirement
All 2026 municipal submittals require vector drawings to align with WGS84 spatial coordinates and include embedded IFC 4.3 attributes for structural foundation footings and hazardous material storage envelopes.
02 Spatial Zoning, Fire Egress & Structural Load Layers
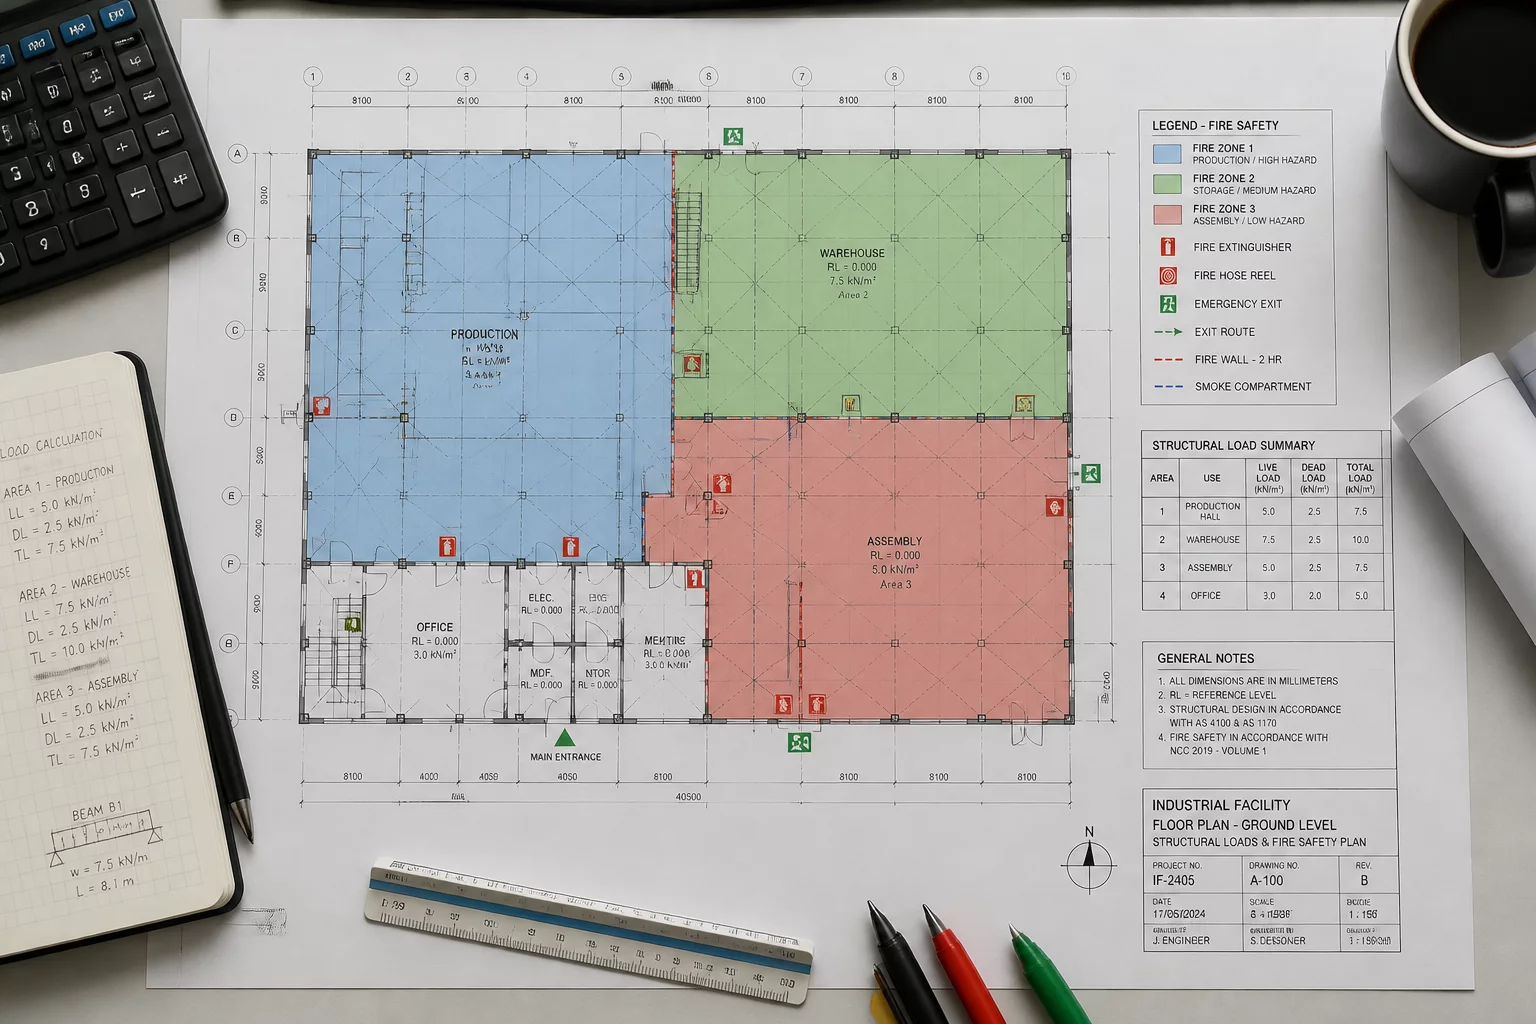
The core of the 2026 revisions focuses on high-risk manufacturing environments where spatial clearances determine life safety ratings. Permitting reviewers now require specialized CAD drawing layers dedicated exclusively to structural load distributions, crane clearances, and fire separation barriers. Each drawing sheet must clearly display parametric boundaries rather than static annotations.
- Dynamic Fire Separation Boundaries: CAD layers must explicitly encode 2-hour and 4-hour rated partition envelopes with automated penetration schedules for MEP ducts.
- Point-Load Vibration Isolation Mapping: Heavy stamping presses and dynamic machinery footprints must include isolation pad perimeters with embedded foundation reaction vectors.
- Automated Egress Path Capacity Calculations: Escape corridors require polyline width verification tied directly to maximum occupancy zones and travel distances.
Drafting teams must verify that all load assumptions match physical equipment schedules before submitting drawings for structural review. Discrepancies between mechanical footprint weights and foundation layout drawings represent the leading cause of permit rejection under the 2026 framework.
03 Environmental Review & Automated Submission Protocols
Environmental compliance documentation now integrates directly into technical CAD drawing sets. Stormwater runoff collection zones, chemical containment berms, and acoustic mitigation walls must feature designated drafting layers with standardized line weights and hatch patterns. Municipal review systems use automated Python and LISP routines to parse incoming vector geometries against regional environmental restrictions.
Adhering strictly to the 2026 guideline reduces permit review cycles from several months to approximately six weeks. By standardizing digital drawing structures and eliminating cross-discipline coordinate mismatches, engineering teams protect project capital while ensuring absolute regulatory and operational safety.
06 Technical Comments & Review
Peer review observations and engineering methodology inquiries.
No comments yet. Be the first to share your engineering observations!
Leave a Comment
Join the discussion with other CAD specialists and design engineers.